


Arranging carpet cleaning KL for a high-rise office involves more than choosing a cleaning provider and setting a date. Building access, lift use, shared corridors, occupied workspaces and different carpeted zones can all affect how the work is organised. A little planning helps the cleaning team understand the site and helps office managers reduce disruption for employees, visitors and neighbouring tenants.
Why high-rise office carpet cleaning needs extra planning
Carpeted offices in Kuala Lumpur may be located across several floors within a managed commercial building. Access to the tenant’s suite may involve a security desk, visitor registration, loading bay procedures, service lifts or building management approval. Equipment and cleaning materials may also need to move through areas used by other people, so the route into the office matters as much as the rooms being cleaned.
Shared spaces create another layer of coordination. A reception area, lift lobby, hallway, pantry entrance or meeting-room zone may be used throughout the day. If these areas are included in the cleaning plan, the office should clarify who controls them and whether permission is needed from the building manager, landlord or facilities team.
| Office consideration | Why it matters | What to clarify |
|---|---|---|
| Lift access | Equipment may need to travel between the loading area and office floor. | Whether a service lift, booking or access pass is required. |
| Shared corridors | Employees, visitors and neighbouring tenants may continue using the route. | Which areas can be cleaned and how movement will be managed. |
| Office zones | Reception, open-plan areas and meeting rooms may have different usage patterns. | Which rooms are included and whether furniture needs to be moved. |
| Building rules | Commercial buildings may have their own access and work procedures. | Any forms, approvals, time restrictions or protection requirements. |
Lift access and equipment movement
Confirm the correct entrance
High-rise buildings often have separate entrances for visitors, tenants, deliveries and contractors. The most convenient entrance for an office employee may not be the appropriate route for cleaning equipment. Before booking carpet cleaning services, ask the building’s management or security desk which entrance should be used and where a vehicle or delivery can stop.
It is also useful to provide the building name, tower or block, floor number, suite number and a contact person who will be present or reachable on the day. These details help avoid delays when the cleaning team arrives, particularly in buildings with multiple towers or several similar entrances.
Ask about service-lift procedures
A service lift may require advance booking, a loading-bay slot, a security deposit or an access card. Requirements differ between buildings, so they should not be assumed. The office representative can ask whether the lift has size or weight restrictions and whether protective coverings are required in the lift or loading area.
- Confirm whether the service lift must be reserved.
- Check if the building requires contractor registration or identification.
- Ask where equipment can be unloaded temporarily.
- Clarify whether lift padding or floor protection is required.
- Share a building contact with the cleaning provider before the appointment.
These arrangements are not merely administrative. They help the cleaning team plan a practical route and reduce the chance that equipment will need to pass through a busy visitor lobby or a narrow public corridor.
Separate tenant-controlled and building-controlled spaces
Not every carpeted area near an office automatically belongs to that office. The carpet inside a leased suite may be managed by the tenant, while a lift lobby, common hallway or shared reception area may fall under the building manager’s responsibility. Treating these areas as separate zones makes the cleaning brief clearer.
If the office wants a shared area cleaned, the person arranging the work should obtain the relevant permission first. This may include the main lobby outside the suite, a corridor leading to meeting rooms or a shared waiting area. Confirming responsibility in advance prevents confusion on the day and ensures the requested work fits the building’s procedures.
Consider people moving through common spaces
Shared areas are rarely empty for long. Employees may walk between departments, visitors may wait near reception and other tenants may use the same corridor. The office should identify spaces where cleaning could interfere with normal movement and discuss how those zones will be approached.
Useful information includes the location of the main entrance, fire exits, pantry doors, meeting rooms, lifts and high-traffic walkways. The cleaning provider can then understand the layout and the office can decide whether certain rooms should be handled before or after other areas. Any access or safety instructions supplied by the building should take priority.
Dividing a high-rise office into practical cleaning zones
A whole office is easier to plan when it is divided into zones rather than described simply as “the carpet.” Different parts of the workplace may have different levels of foot traffic, furniture and access requirements. A zone-based brief also helps the office identify areas that need special attention or separate scheduling.
| Zone | Details to review | Preparation questions |
|---|---|---|
| Reception and waiting area | Visitor traffic, seating and entrance access. | Can furniture be moved, and how will the entrance remain usable? |
| Open-plan workspace | Desks, cables, chairs and employee belongings. | Who will clear personal items and movable objects? |
| Meeting rooms | Tables, chairs and room booking schedules. | Can the rooms be made available together or in stages? |
| Private offices | Desk arrangements, documents and access permissions. | Which rooms require individual key or occupant approval? |
| Pantry and break areas | Food items, bins and frequent movement. | Should these areas be included or handled separately? |
| Corridors and connecting areas | Shared use and access to exits or facilities. | Who controls the area and how will people pass through? |
Reception and visitor-facing areas
Reception is often the first part of an office that visitors see, but it can also be one of the most active spaces. Chairs, display stands, parcel drop-off points and other movable items may need to be considered before cleaning. The office should decide whether reception furniture can be shifted and who will return it afterwards.
Because reception connects to the building’s public areas, the route in and out should be discussed clearly. If the entrance must remain open, the office can identify alternative areas or a sequence that allows the cleaning work to proceed without blocking the main approach.
Open-plan workspaces
Open-plan areas commonly contain desks, office chairs, power cables, storage units and personal belongings. Employees should be told what needs to be cleared from the carpet before the appointment. Small items, loose papers and bags can restrict access and may be difficult to move safely during the work.
Do not assume that every desk or cabinet can be moved. Heavy furniture, computer equipment and fixed partitions should be identified in advance. A clear description of what will remain in place gives the cleaning provider a more realistic understanding of the areas that can be reached.
Meeting rooms and private offices
Meeting rooms can usually be assessed separately because their furniture and schedules differ from the open-plan floor. Check room bookings before selecting a date, especially if several rooms are expected to be cleaned. Private offices may also require individual approval because documents, equipment or confidential materials are present.
A simple floor plan, room list or marked-up office map can make the scope easier to explain. It does not need to be technical. Even a list such as “reception, open workspace, three meeting rooms and corridor” can prevent uncertainty about which areas are included.
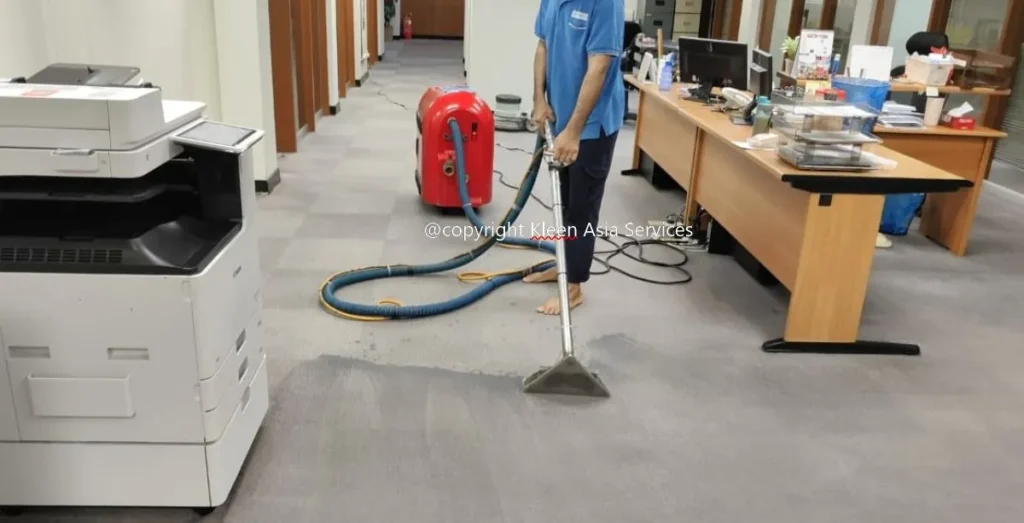
Preparing the office before carpet cleaning
Preparation does not mean dismantling the office. It means removing avoidable obstacles and making access expectations clear. The office manager can assign a contact person to coordinate employees, building management and the cleaning provider.
- List the carpeted rooms and shared areas that may be included.
- Ask building management about contractor access and service-lift procedures.
- Remove loose items from floors, including bags, boxes and personal belongings.
- Identify furniture that can be moved and furniture that must remain in place.
- Protect or relocate documents, electrical items and sensitive office materials.
- Inform employees about the cleaning date and any access arrangements.
- Provide a site contact who can answer questions about rooms and building rules.
It is also helpful to mention areas that should not be entered. A locked room, storage area or department with restricted access should be marked clearly. This keeps the cleaning scope aligned with the office’s expectations and avoids accidental disruption.
Information to clarify when requesting carpet cleaning services
When contacting a provider for carpet cleaning in Kuala Lumpur, describe the building and the office rather than giving only a general room count. Relevant information may include the number of floors involved, the approximate carpeted areas, the type of rooms, the presence of shared corridors and the route available for equipment.
You can also explain the practical concern behind the request. For example, an office may be preparing a reception area, reviewing heavily used work zones or arranging cleaning for several rooms within one building. The provider can then discuss the scope based on the information supplied. Specific results, drying expectations or treatment suitability should be clarified for the particular carpet and site rather than assumed.
| Information to provide | Example of a useful description |
|---|---|
| Location | Office tower, floor, suite and Kuala Lumpur building location. |
| Scope | Reception, open-plan workspace, meeting rooms and selected corridors. |
| Access | Service-lift access, loading area instructions and building contact. |
| Furniture | Movable chairs and tables, plus items that will remain in place. |
| Shared spaces | Areas controlled by building management that may require approval. |
| Office schedule | Periods when rooms can be made available for cleaning coordination. |
Reducing disruption for employees and visitors
Office carpet cleaning is easier to coordinate when employees know what to expect. A short internal notice can explain which rooms will be affected, where personal items should be placed and whether desks or meeting rooms need to be cleared. Employees can also direct questions to one office contact instead of interrupting the cleaning team throughout the work.
For visitor-facing spaces, reception staff should know which route visitors should use if a corridor or waiting area is being cleaned. The building’s own instructions for access, exits and shared spaces should always be followed. Clear communication is particularly useful when several tenants share the same entrance or lift lobby.
Planning carpet cleaning for different office layouts
Some high-rise offices occupy a single floor, while others use several suites or floors in the same building. A single-floor office may need careful coordination around reception and lift access. A multi-floor office may need a room-by-room scope so that the provider and building management understand how equipment will move between levels.
Offices with a mixture of carpeted and hard-floor areas should identify the surfaces separately. Carpet cleaning may be one part of a wider facility-care plan, while non-carpeted zones may require different cleaning services. Describing each surface accurately helps prevent a broad request from being interpreted too loosely.
How Kleen Asia can support Kuala Lumpur offices
Kleen Asia Carpet Cleaning & Upholstery Cleaning provides carpet cleaning services for homes and offices in Kuala Lumpur and Selangor. The company also presents sofa and upholstery cleaning, mattress cleaning, curtain cleaning, rug cleaning with pickup and delivery, floor cleaning and other cleaning services. For a high-rise office, the most useful first step is to share the building access details, office layout and intended carpeted areas.
A clear brief allows the service discussion to focus on the actual site rather than assumptions. Before confirming arrangements, the office should ask about the proposed scope, access requirements and any details that depend on the building or carpeted areas. This keeps planning practical while leaving room for the provider to assess the request properly.
Final checklist for high-rise office carpet cleaning in KL
- Building name, tower, floor and suite number are ready.
- A service-lift or loading-area procedure has been checked.
- The office knows which shared areas are included or excluded.
- Building management approval has been obtained where necessary.
- Reception, meeting rooms and open-plan zones are listed separately.
- Loose items and personal belongings will be removed from the carpet.
- Furniture that can or cannot be moved has been identified.
- Employees and reception staff have been informed.
- A responsible office contact will be available for access questions.
- The requested scope and site-specific details will be clarified with the provider.
With these points prepared, arranging carpet cleaning services for a Kuala Lumpur high-rise office becomes more straightforward. The cleaning provider receives a clearer brief, building procedures are easier to respect and the office can plan around its shared spaces instead of treating access as an afterthought.
Frequently asked questions
Does a high-rise office need to book the service lift for carpet cleaning?
It may. Each building sets its own access procedures, so the office should ask building management whether a service lift, loading slot, contractor registration or protective covering is required.
That depends on who controls the space and whether building management gives permission. Separate tenant areas from shared building areas when preparing the cleaning brief.
What information should an office provide when requesting carpet cleaning KL?
Provide the building and suite details, carpeted rooms, shared areas, furniture arrangements, access route and a contact person. A simple room list or floor plan can also help.
Should employees clear their desks before carpet cleaning?
Employees should remove loose items from the floor and protect or relocate sensitive materials. The office should also identify which furniture can be moved and which items must remain in place.
How should meeting rooms be prepared?
Check room bookings, remove loose belongings and confirm whether tables and chairs can be moved. Listing meeting rooms separately helps the provider understand the scope.
Can an occupied office be cleaned without planning around staff?
Planning is still advisable. Staff movement, visitors, furniture and building access can affect the work, so the office should coordinate rooms and shared routes with the provider and building management.