

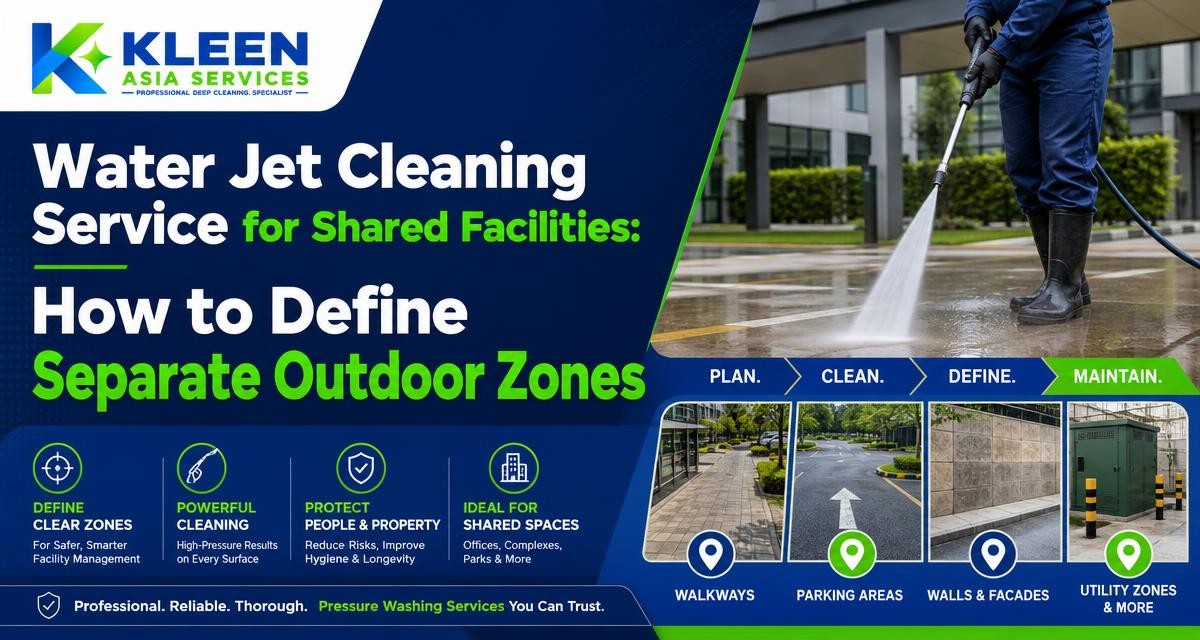
A water jet cleaning service can help offices and shared facilities organise the cleaning of outdoor surfaces such as walkways, parking-related areas, external walls and other hard-surface zones. The quality of the work depends not only on the cleaning itself, but also on how clearly the site is divided before the work begins. A practical zone plan helps property managers explain the scope, identify access requirements and reduce the risk of overlooking nearby objects or occupied areas.
Why outdoor zones should be defined before cleaning
Shared facilities rarely consist of one open, uninterrupted surface. A typical property may include pedestrian walkways, vehicle access lanes, parking edges, building walls, loading points, drains, planters and entrances. Each area may have different levels of use, different obstacles and different requirements for access.
Defining separate zones gives the property manager and cleaning provider a common reference point. Instead of describing a broad request such as “clean the outside area,” the scope can identify exactly which surfaces are included, where equipment may be positioned and which locations require additional care around objects or people.
- It makes the requested cleaning areas easier to inspect.
- It separates pedestrian areas from vehicle-related areas.
- It highlights walls, corners and surfaces that may be missed during a general clean.
- It helps identify gates, entrances, drains, landscaping and fixtures near the work area.
- It supports clearer communication with tenants, staff, visitors and security personnel.
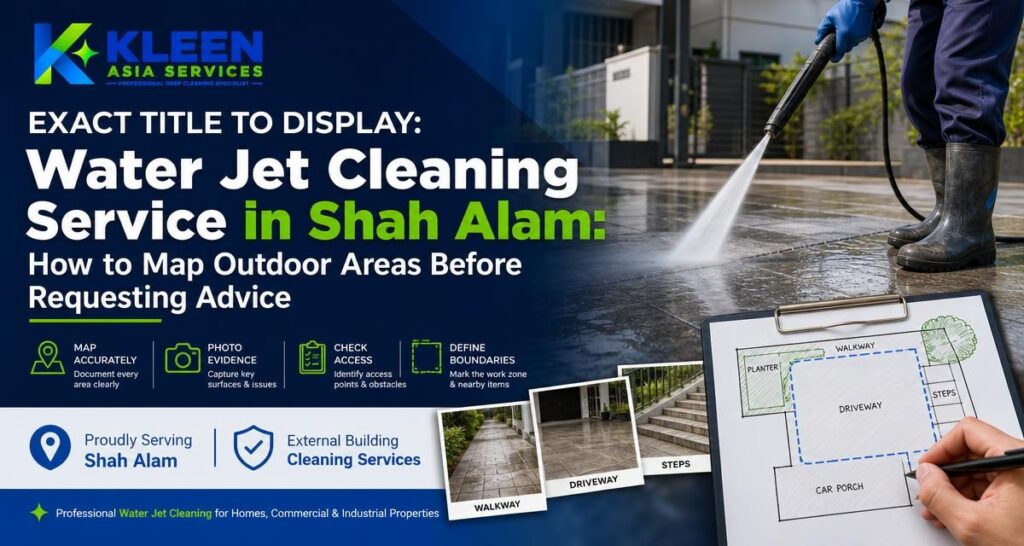
A useful plan starts with the property layout rather than the cleaning equipment. Walk around the site and group surfaces according to how they are used, what they are made of and how easily they can be accessed. The zones do not need to be complicated. A simple site sketch, marked photograph or written list can be enough when it clearly shows the intended scope.
| Outdoor zone | What to record | Access questions |
|---|---|---|
| Pedestrian walkways | Surface area, entrances, crossings and edges | Can people be redirected while the area is being cleaned? |
| Parking-related areas | Parking bays, driveways, ramps and vehicle routes | Which vehicles need to be moved or kept away? |
| External walls | Wall sections, lower edges, corners and nearby fixtures | Can equipment reach the wall without blocking access? |
| Service and loading areas | Loading points, refuse areas and utility access | Does the area need coordination with deliveries or building staff? |
| Landscaped edges | Planters, soil, vegetation and decorative features | Which nearby objects need to be kept clear or protected? |
| Entrances and shared access points | Doors, steps, ramps and covered paths | How will occupants enter and leave during the work? |
Zone 1: Walkways and pedestrian routes
Walkways are often the most visible outdoor areas in an office or shared building. They may connect parking spaces to entrances, run alongside external walls or pass through landscaped sections. When creating a walkway zone, mark the full route instead of identifying only the sections that appear visibly dirty. Edges, corners and areas near entrances may require separate attention because they experience regular foot traffic and can collect outdoor soil.
Access is the main planning issue for pedestrian zones. Consider whether the walkway can be temporarily divided, whether an alternative route is available and whether cleaning activity could affect the movement of staff, visitors or residents. Entrances should be identified separately if people need to continue using them during the work. A property manager should also point out steps, ramps, tactile surfaces, raised edges and changes in level.
Parking-related areas may include parking bays, driveways, ramps, turning points and the edges of vehicle routes. These spaces are usually wider than walkways, but they can be harder to manage because parked vehicles, delivery movements and access controls may affect the cleaning plan.
List the areas to be cleaned and note which parking bays or routes must be available. If vehicles cannot be moved, the cleaning provider should know this before the work is planned. It is also useful to mark slopes, ramps, kerbs, drain points and boundaries between vehicle and pedestrian surfaces. These details help establish a logical sequence for cleaning and make it easier to keep people and vehicles away from the active work area.
Zone 3: External walls and building edges
External walls should be treated as their own zone rather than as an extension of the ground surface. A wall may contain doors, windows, vents, signs, lighting, electrical fixtures, pipes or decorative features. The lower section may also meet a walkway, planter, parking bay or drainage channel, creating several nearby objects to consider.
When requesting a water jet cleaning service for walls, identify the wall sections and the height or reach involved as clearly as possible. Note any areas that should not be included, such as delicate fixtures or surfaces with special maintenance requirements. A site inspection can help clarify whether access is available from the ground and whether equipment placement could obstruct an entrance or shared route.
Zone 4: Service areas, loading points and back-of-house spaces
Service areas are commonly used by delivery personnel, building staff, contractors and waste collection teams. They may be suitable for cleaning, but they should not be treated as unused space. Identify loading points, refuse areas, storage locations and utility access points before assigning this part of the site to a cleaning zone.
Ask whether deliveries or other scheduled activities will continue during the work. If the area has restricted access, the relevant key holder or security contact should be included in the planning. Clear instructions about gates, access routes and working boundaries can prevent interruptions and help the provider understand which surfaces are actually included.
Zone 5: Landscaping, drains and nearby objects
Outdoor cleaning often takes place close to planters, grass, soil, trees, benches, signs and decorative features. These objects should be marked even when they are not part of the cleaning request. Identifying them in advance draws attention to the boundary between the surface being cleaned and the surrounding property.
Drainage points also deserve attention. A property manager should note drains, channels and areas where water may collect or move toward another part of the site. The purpose is not to make assumptions about site drainage, but to give the cleaning provider useful information when reviewing the work area. Nearby doors, low windows, stored items and electrical fixtures should also be listed as part of the pre-cleaning site notes.
How to document each zone
A zone plan is most useful when it contains practical information rather than only labels. For every area, record the surface, approximate boundaries, access route and objects close to the work. Photographs can support the written notes, particularly where a wall section, narrow passage or parking boundary is difficult to describe.
- Give each area a simple name. Examples include “main walkway,” “visitor parking edge,” “east wall” or “loading area.”
- Mark the boundaries. Indicate where the zone starts and ends, including corners and transitions between surfaces.
- Describe the access route. Note gates, doors, ramps, stairs and any restricted entry points.
- List nearby objects. Include planters, signs, lights, windows, parked vehicles, furniture and stored materials.
- Identify occupied or shared routes. Explain where staff, tenants, visitors or delivery personnel normally move.
- Separate included and excluded surfaces. This avoids confusion about walls, kerbs, drains and adjacent areas.
- Share the plan with the relevant contacts. Security, facilities staff and affected occupants may need the same information.
Access planning for a water jet cleaning service
Access planning is central to outdoor cleaning in a shared facility. The provider may need a clear route to the working area, sufficient space to handle equipment and permission to use gates or service entrances. The property manager should explain any access restrictions before the visit rather than relying on the cleaning team to discover them on arrival.
Review how each zone connects to the rest of the property. A walkway may lead directly to a main entrance, while a parking area may share an access lane with deliveries. A wall may be accessible only through a narrow side passage. These relationships affect how the work area can be separated from normal building activity.
Questions to confirm before the work
- Which gate or entrance should be used for access?
- Are there restricted areas that require approval or a key?
- Which vehicles, bins, furniture or stored items must be moved?
- Which entrances, walkways or parking routes must remain available?
- Are there building staff or security contacts who should be informed?
- Are any surfaces or fixtures outside the requested scope?
Managing nearby people, vehicles and property
Shared facilities remain active even when maintenance work is taking place. Occupants may not recognise the boundaries of a cleaning zone unless the information is communicated clearly. Use signs, temporary barriers or staff instructions where appropriate to show which routes are unavailable or diverted. The exact arrangements should match the site and the property manager’s procedures.
Vehicles and movable objects should be considered during the planning stage. A parked car, outdoor furniture item or delivery trolley can reduce access to part of a zone and may prevent the provider from cleaning the intended surface. Record these constraints early and confirm how the area will be made available.
Choosing a clear scope for pressure washing services
When comparing pressure washing services, property managers should describe the site in terms of zones rather than relying only on a general request. A clear scope helps the provider understand whether the requirement involves walkways, parking-related surfaces, external walls, service areas or several separate sections of the property.
Kleen Asia Carpet Cleaning & Upholstery Cleaning presents water jet cleaning as a pressure water jet cleaning service. For offices and shared facilities, the most useful enquiry will include the property type, the outdoor zones involved, access conditions and nearby objects that need to be considered. Specific service details can then be discussed based on the site and requested work.
A pre-service checklist for property managers
Use the following checklist before confirming the scope of an outdoor cleaning request:
- Have all intended outdoor zones been named?
- Are walkways separated from parking and vehicle routes?
- Have external walls and building edges been marked separately?
- Are drains, planters, fixtures, entrances and windows shown on the site notes?
- Are access gates, keys and restricted areas identified?
- Have parked vehicles, deliveries and shared routes been considered?
- Are included and excluded surfaces clearly stated?
- Have security, facilities staff and affected occupants been informed?
- Is there a suitable contact available to answer site questions?
Final thoughts
Separating outdoor areas into clear zones makes a water jet cleaning service easier to plan and communicate. Walkways, parking-related areas, external walls, service points and landscaped edges each deserve their own notes about boundaries, access and nearby objects. This approach gives offices and property managers a more organised way to request outdoor cleaning while helping the cleaning provider understand the site before work begins.
Frequently asked questions
What is a water jet cleaning service?
It is a cleaning service presented by Kleen Asia Carpet Cleaning & Upholstery Cleaning as pressure water jet cleaning. It can be discussed for suitable outdoor areas such as walkways, parking-related surfaces and external building areas.
Separate zones make the requested scope clearer and help identify different access conditions, nearby objects, occupied routes and surface boundaries.
Should walkways and parking areas be listed separately?
Yes. Walkways are mainly used by pedestrians, while parking areas involve vehicles, bays, ramps and vehicle routes. Listing them separately makes planning more precise.
What should be noted near an external wall?
Record doors, windows, vents, signs, lights, pipes, planters, walkways and other fixtures or objects close to the wall.
Do property managers need to arrange access before the service?
They should provide information about gates, restricted areas, keys, entrances and routes needed to reach each zone so access conditions can be discussed in advance.
Can a water jet cleaning request include several outdoor zones?
It can be presented as a request covering several defined areas. The property manager should list each zone separately and explain the required access and nearby site conditions.
What information should be included when contacting a cleaning provider?
Include the property type, named outdoor zones, approximate boundaries, access arrangements, nearby objects, occupied routes and any surfaces that should be excluded.
Related posts:
 Pressure Washing Services in Kuala Lumpur: What Property Owners Should Check First
 Water Jet Cleaning Services for Commercial Outdoor Areas: How to Define the Work Zone
 Outdoor Cleaning in Klang: How Property Managers Can Prepare Surface and Access Details
 High Pressure Water Jet Cleaning: Which Outdoor Areas May Need It?